



Bought with Sabina Luna
$2,650,000
$2,999,999
11.7%For more information regarding the value of a property, please contact us for a free consultation.
5 Beds
9 Baths
11,115 SqFt
SOLD DATE : 11/11/2026
Key Details
Sold Price $2,650,000
Property Type Single Family Home
Sub Type Single Family Residence
Listing Status Sold
Purchase Type For Sale
Square Footage 11,115 sqft
Price per Sqft $238
Subdivision Governors Club The Ph 1
MLS Listing ID 3602178
Sold Date 11/11/26
Bedrooms 5
Full Baths 7
Half Baths 2
HOA Fees $440/mo
HOA Y/N Yes
Year Built 2006
Annual Tax Amount $11,551
Lot Size 0.680 Acres
Acres 0.68
Lot Dimensions 216 X 227
Property Sub-Type Single Family Residence
Property Description
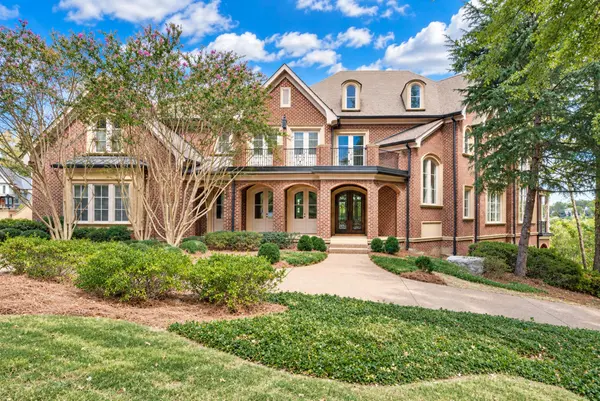
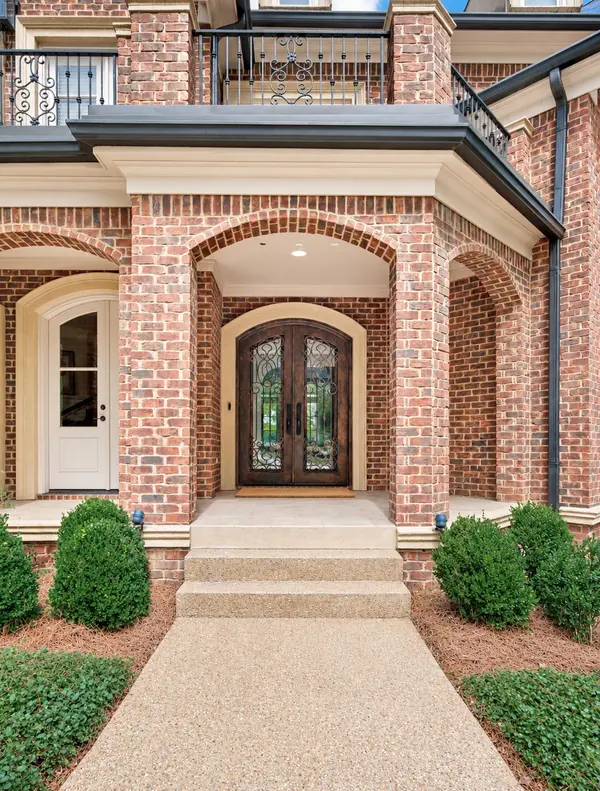
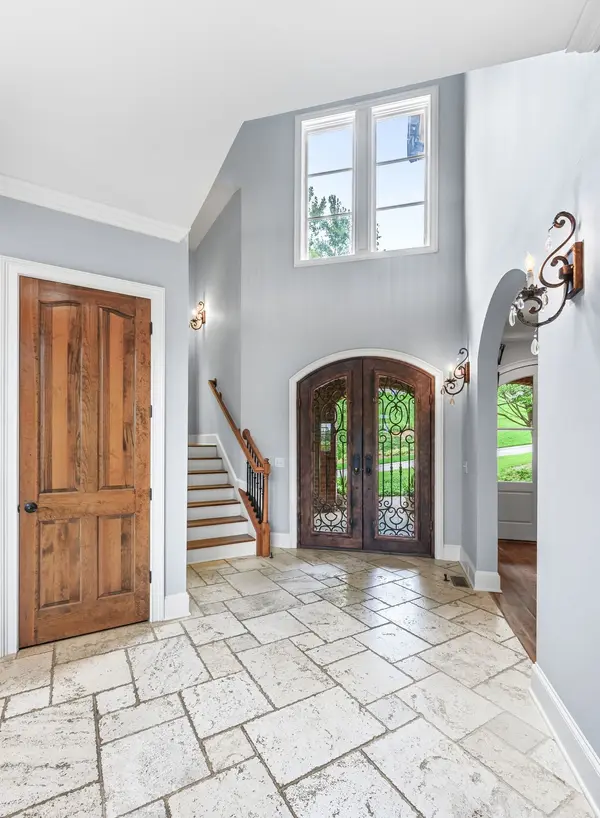
This unique custom floor plan estate home is ready for its next owners in Governors Club! The home has 7 spacious terraces to enjoy seamless indoor and outdoor living. Expansive great rooms with soaring ceilings and floor-to-ceiling windows flood the space with natural light. It features beautiful walnut floors and has recently been repainted with new light fixtures, and the primary bathroom and kitchen have been through a gorgeous renovation. The primary bath features heated floors, spacious closets, and a his and her toilet! The floorplan is perfect for all of your entertaining needs with ample entertaining space throughout! The lower level features spacious rooms and a dedicated nanny or in law / suite, media room, workout room, large wine cellar, and family gathering area with a wet bar which has an icemaker, dishwasher, and refrigerator. There are 3 bedrooms on the 2nd level, a main level primary suite with a beautiful terrace, and 1 dedicated bedroom in the lower terrace level. There is also a large elevator shaft closet on each level so an elevator can be easily added if desired. This home is located in the 24 hour guard gated neighborhood of The Governors Club situated on an 18 hole Arnold Palmer professional golf course. The neighborhood features pools, tennis courts, basketball area, playground, stocked ponds for fishing and a dedicated workout facility for residents! Come see this beautiful estate today!
Location
State TN
County Williamson County
Rooms
Main Level Bedrooms 1
Interior
Interior Features Bookcases, Built-in Features, Central Vacuum, Entrance Foyer, Extra Closets, High Ceilings, In-Law Floorplan, Redecorated, Walk-In Closet(s), Wet Bar, High Speed Internet
Heating Central, Natural Gas
Cooling Central Air, Electric
Flooring Carpet, Wood, Marble, Tile
Fireplaces Number 5
Fireplace Y
Appliance Built-In Gas Oven, Built-In Gas Range, Trash Compactor, Dishwasher, Disposal, Ice Maker, Microwave
Exterior
Exterior Feature Balcony
Garage Spaces 3.0
Utilities Available Electricity Available, Natural Gas Available, Water Available, Cable Connected
Amenities Available Clubhouse, Fitness Center, Gated, Golf Course, Park, Playground, Pool, Tennis Court(s), Underground Utilities
View Y/N false
Roof Type Asphalt
Private Pool false
Building
Lot Description Corner Lot, Cul-De-Sac, Rolling Slope, Views
Story 3
Sewer Public Sewer
Water Public
Structure Type Brick,Fiber Cement
New Construction false
Schools
Elementary Schools Crockett Elementary
Middle Schools Woodland Middle School
High Schools Ravenwood High School
Others
HOA Fee Include Maintenance Grounds,Recreation Facilities
Senior Community false
Special Listing Condition Standard
Read Less Info
Want to know what your home might be worth? Contact us for a FREE valuation!

Our team is ready to help you sell your home for the highest possible price ASAP

© 2026 Listings courtesy of RealTrac as distributed by MLS GRID. All Rights Reserved.
Nearby Locations
"My job is to find and attract mastery-based agents to the office, protect the culture, and make sure everyone is happy! "