
Bought with Heather L Roberts
$2,449,990
$2,499,990
2.0%For more information regarding the value of a property, please contact us for a free consultation.
4 Beds
5 Baths
5,124 SqFt
SOLD DATE : 11/10/2026
Key Details
Sold Price $2,449,990
Property Type Single Family Home
Sub Type Single Family Residence
Listing Status Sold
Purchase Type For Sale
Square Footage 5,124 sqft
Price per Sqft $478
Subdivision Bonterra
MLS Listing ID 3051509
Sold Date 11/10/26
Bedrooms 4
Full Baths 4
Half Baths 1
HOA Fees $300/ann
HOA Y/N Yes
Year Built 2026
Annual Tax Amount $1,528
Lot Size 1.010 Acres
Acres 1.01
Lot Dimensions 133 X 351
Property Sub-Type Single Family Residence
Property Description
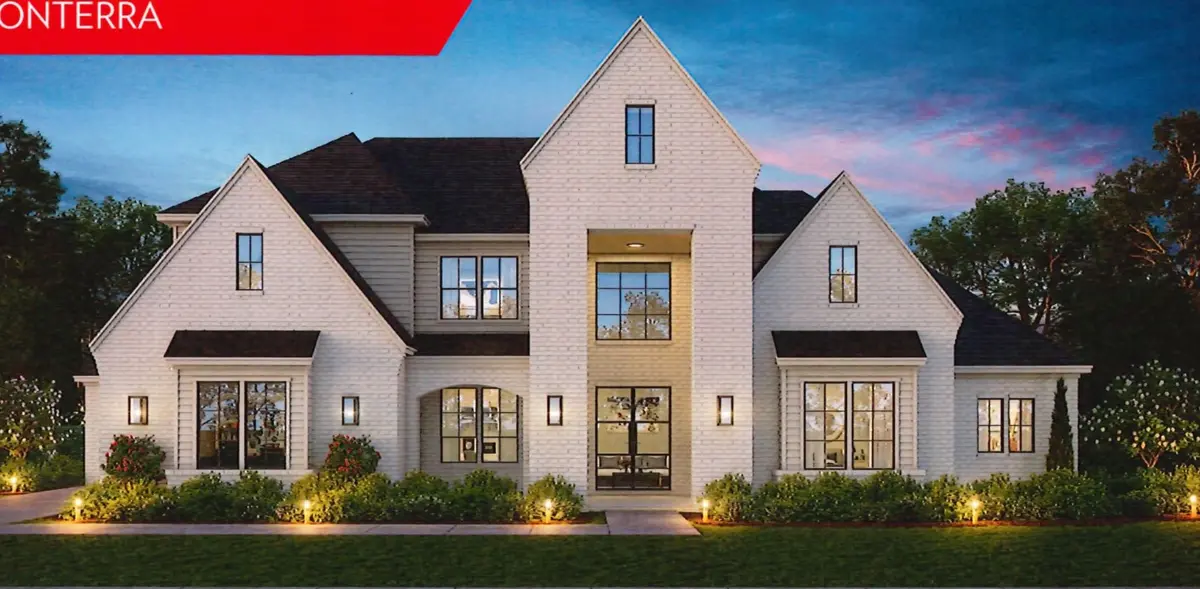
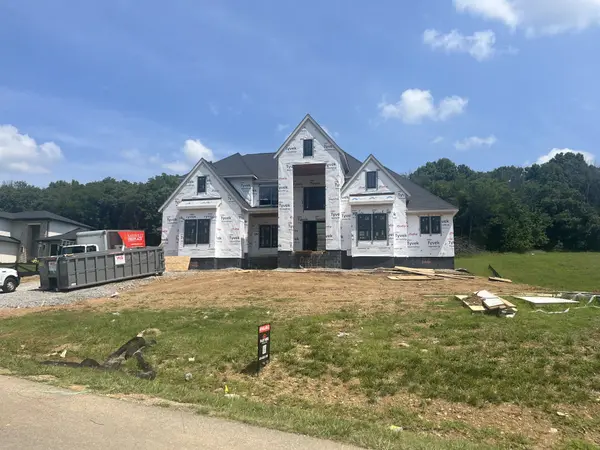
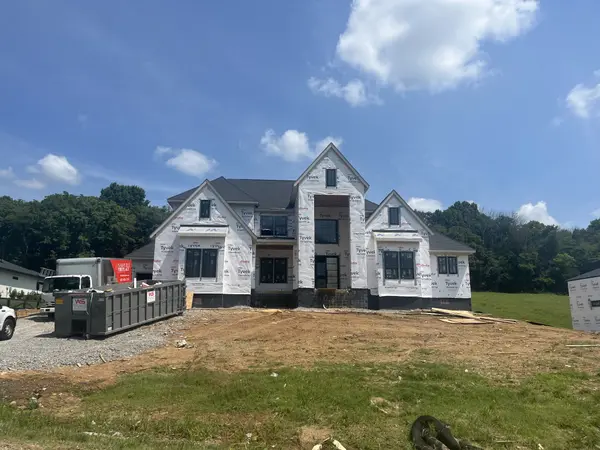
Another beauty is being built in Bonterra. The first level features a private study just off the foyer, a scullery, and an open family room seamlessly connected to the kitchen. The kitchen boasts a large island, ample cabinet space, and a spacious walk-in pantry. Adjacent to the kitchen is a formal dining area filled with natural light from abundant windows. Enjoy fun nights in the game room, which offers slider-door access to a covered patio with an inviting outdoor fireplace. The primary suite is conveniently located on the first floor, featuring dual vanities and two custom walk-in closets. A secondary bedroom also resides on this level. Upstairs, you'll find two additional secondary bedrooms and another gameroom. This home combines elegance and functionality in a prime location. Listing agent to complete the builder's contract. Home to close at Lenders Title in Brentwood. SEE DESIGN PRESENTATION IN DOCUMENTS SECTION.
Location
State TN
County Williamson County
Rooms
Main Level Bedrooms 2
Interior
Heating Central
Cooling Central Air
Flooring Wood, Tile
Fireplace N
Appliance Double Oven, Cooktop, Dishwasher, Microwave
Exterior
Garage Spaces 3.0
Utilities Available Water Available
View Y/N false
Private Pool false
Building
Lot Description Cul-De-Sac
Story 2
Sewer STEP System
Water Private
Structure Type Brick
New Construction true
Schools
Elementary Schools Arrington Elementary School
Middle Schools Fred J Page Middle School
High Schools Fred J Page High School
Others
Senior Community false
Special Listing Condition Standard
Read Less Info
Want to know what your home might be worth? Contact us for a FREE valuation!

Our team is ready to help you sell your home for the highest possible price ASAP

© 2026 Listings courtesy of RealTrac as distributed by MLS GRID. All Rights Reserved.
Nearby Locations
"My job is to find and attract mastery-based agents to the office, protect the culture, and make sure everyone is happy! "