

Bought with Laura C. Mason
$5,200,000
$5,750,000
9.6%For more information regarding the value of a property, please contact us for a free consultation.
6 Beds
7 Baths
7,862 SqFt
SOLD DATE : 11/10/2026
Key Details
Sold Price $5,200,000
Property Type Single Family Home
Sub Type Single Family Residence
Listing Status Sold
Purchase Type For Sale
Square Footage 7,862 sqft
Price per Sqft $661
Subdivision Belle Meade
MLS Listing ID 3516593
Sold Date 11/10/26
Bedrooms 6
Full Baths 5
Half Baths 2
HOA Y/N No
Year Built 1995
Annual Tax Amount $31,733
Lot Size 1.010 Acres
Acres 1.01
Lot Dimensions 145 X 303
Property Sub-Type Single Family Residence
Property Description
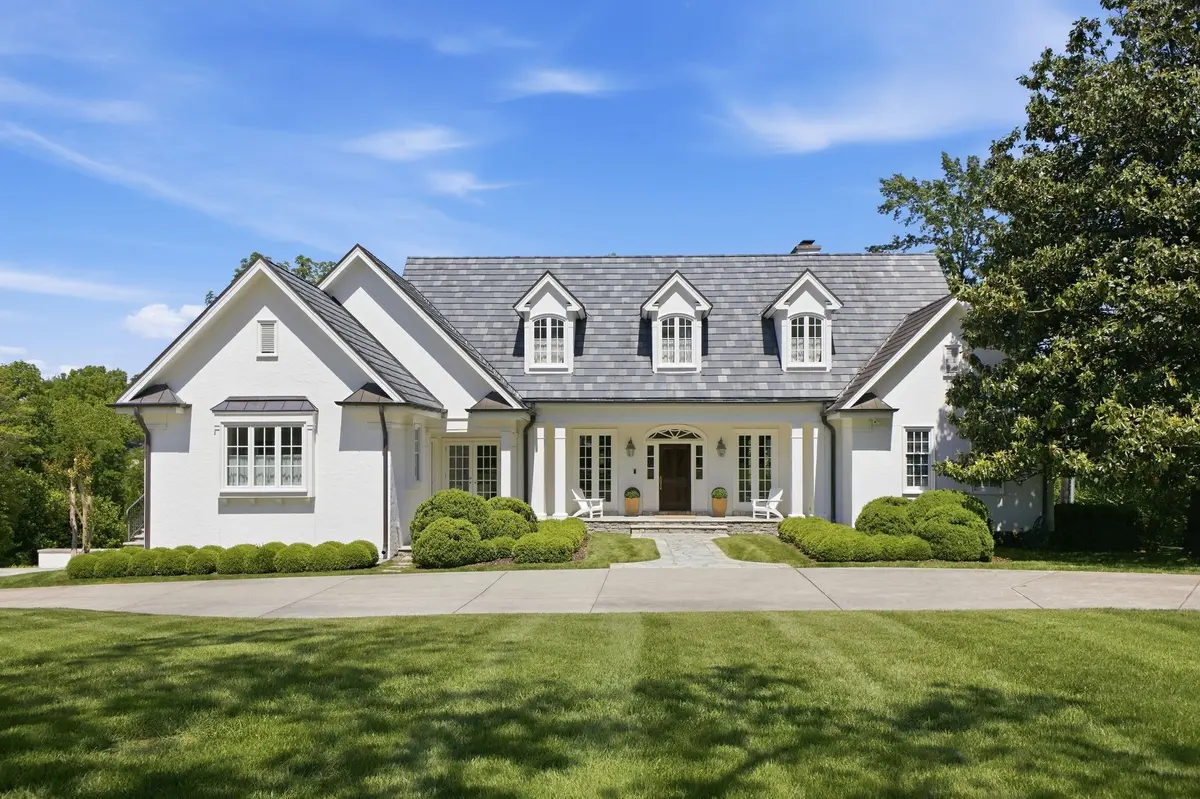
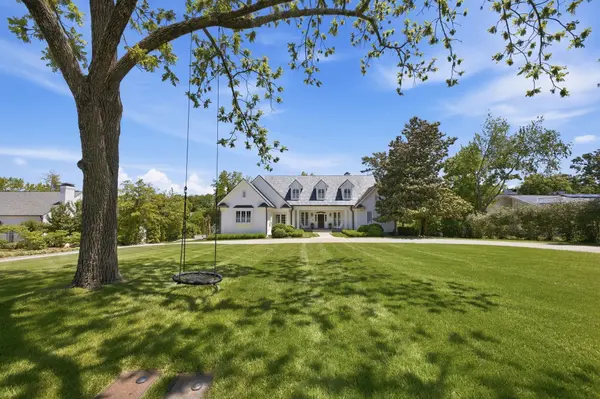
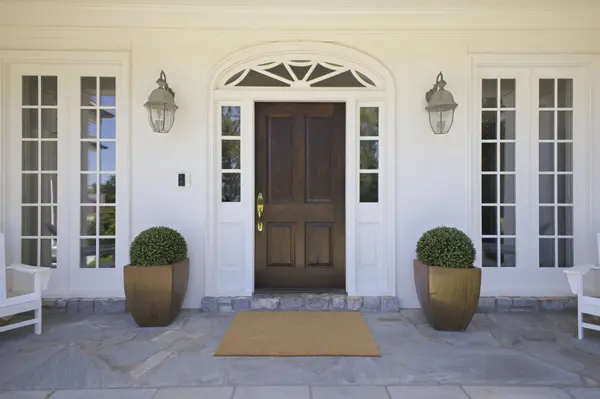
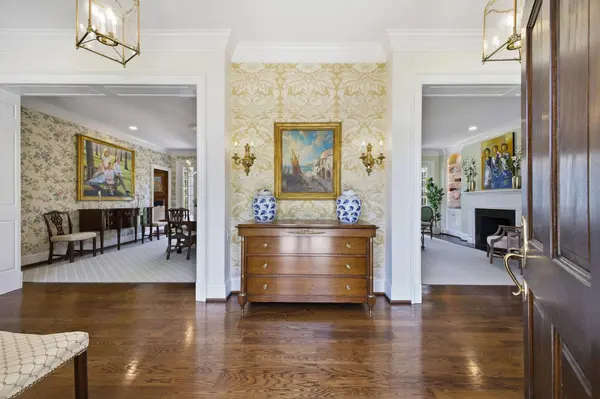
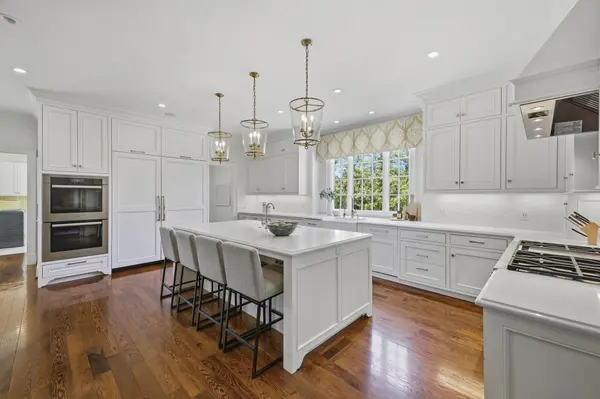
Perfectly positioned on one of Belle Meade's most desirable streets, 204 Sunnyside Drive is a stunning 6 bedroom estate blending Southern elegance, sophisticated design, and effortless livability. The gourmet kitchen is appointed with Miele appliances, an oversized island, and two pantries. Adjacent gathering spaces include an inviting den with custom built-ins and wood-burning fireplace, and seamless access to the screened porch. The main level primary suite features vaulted ceilings and a luxurious marble bathroom with a soaking tub, separate shower, and expansive dressing room and closet. Four additional upstairs bedrooms each with large walk in closets and three full baths provide exceptional accommodations for family and guests. Designed for both entertaining and everyday living, the home also features elegant formal living and dining rooms, an oversized mudroom/laundry room with ample storage and prep space. Downstairs the fully finished walk-out basement has a large recreation room, a fitness room, and an additional ensuite bedroom ideal for an au pair, in-laws, or home office. The outdoor spaces offer remarkable beauty and privacy with a stunning stone patio adjoining a terraced back yard and play area. Completing the property is an oversized three-car garage with abundant storage and guest parking. This is the one you have been waiting for!
Location
State TN
County Davidson County
Rooms
Main Level Bedrooms 1
Interior
Interior Features In-Law Floorplan, Kitchen Island
Heating Central, Electric, Natural Gas
Cooling Ceiling Fan(s), Central Air
Flooring Carpet, Wood, Marble
Fireplaces Number 3
Fireplace Y
Appliance Double Oven, Built-In Gas Range, Trash Compactor, Dishwasher, Disposal, Dryer, Freezer, Microwave, Refrigerator, Stainless Steel Appliance(s), Washer
Exterior
Exterior Feature Balcony
Garage Spaces 3.0
Utilities Available Electricity Available, Natural Gas Available, Water Available
View Y/N false
Roof Type Tile
Private Pool false
Building
Lot Description Cul-De-Sac
Story 3
Sewer Public Sewer
Water Public
Structure Type Stone,Stucco
New Construction false
Schools
Elementary Schools Julia Green Elementary
Middle Schools John Trotwood Moore Middle
High Schools Hillsboro Comp High School
Others
Senior Community false
Special Listing Condition Standard
Read Less Info
Want to know what your home might be worth? Contact us for a FREE valuation!

Our team is ready to help you sell your home for the highest possible price ASAP

© 2026 Listings courtesy of RealTrac as distributed by MLS GRID. All Rights Reserved.
Nearby Locations
"My job is to find and attract mastery-based agents to the office, protect the culture, and make sure everyone is happy! "