



Bought with Keith Pulley
$1,100,000
$1,224,900
10.2%For more information regarding the value of a property, please contact us for a free consultation.
3 Beds
2 Baths
2,892 SqFt
SOLD DATE : 11/05/2026
Key Details
Sold Price $1,100,000
Property Type Single Family Home
Sub Type Single Family Residence
Listing Status Sold
Purchase Type For Sale
Square Footage 2,892 sqft
Price per Sqft $380
Subdivision Na
MLS Listing ID 3543174
Sold Date 11/05/26
Bedrooms 3
Full Baths 2
HOA Y/N No
Year Built 2024
Annual Tax Amount $2,957
Lot Size 23.610 Acres
Acres 23.61
Property Sub-Type Single Family Residence
Property Description
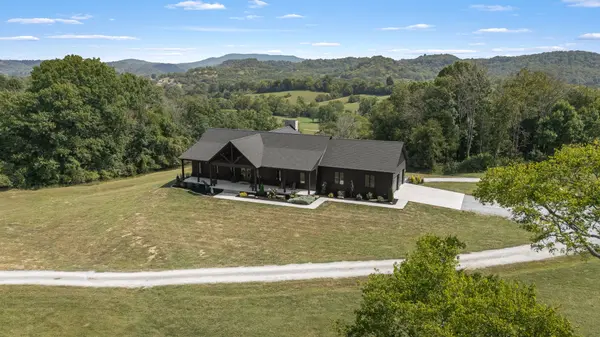
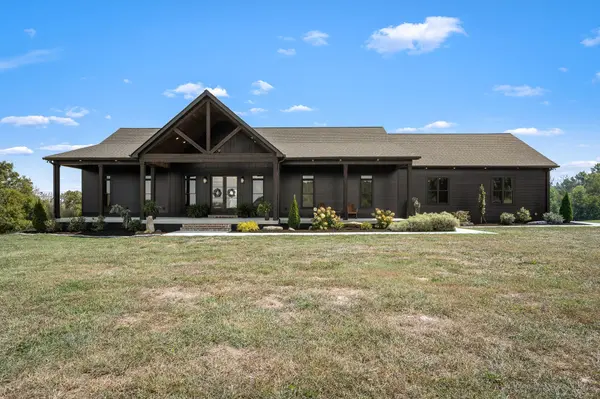
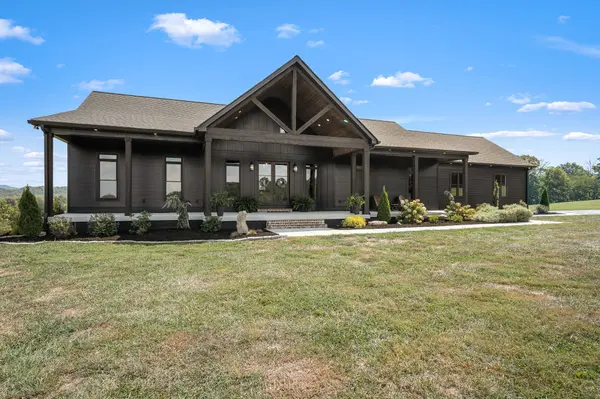
Welcome to 136 Big Orange Ln (GO VOLS!) If you've been looking for your own private retreat with space to roam on over 23 gorgeous acres offering 360 degree views, you've found it. Situated just outside the city limits of Woodbury - you are just moments from restaurants and shopping, a short 20 minute drive to Murfreesboro, and 1hr from BNA! Quality construction and better than new - no expense was spared in the build of this home. Walk through the front door to a wide open floor plan with soaring wood ceilings! Kitchen has custom cabinetry, leathered granite, tasteful lighting and upgraded appliances. Hidden pantry behind the large cabinet doors that offers extra cabinet space! Large dining area off of kitchen to host all your upcoming holiday gatherings. The real stunner is just off of the kitchen - the sunroom/living room has a floor to ceiling brick fireplace and TONS of windows to take in all the views. You won't want to leave this room! Two balcony-style back porches off of either side of this room to make this the perfect entertaining space. Primary suite has private bath w/ double vanities, tile shower and soaker tub, and two oversized closets. 2 addl. bedrooms (large) and 1 addl. bathroom. Full walk-out basement downstairs constructed with Superior Precast Walls ready for someone to finish out and make their own! Already stubbed out for 2 addl. baths and electricity ran. Basement also offers addl. oversized 2 car garage. (see floor plan for more info). Addl. space above the base level garage that could be finished out for a bonus room/addl. sq footage. The options are endless for you here....and the views are unlike any other. Schedule your showing today!
Location
State TN
County Cannon County
Rooms
Main Level Bedrooms 3
Interior
Interior Features Open Floorplan, Pantry, Walk-In Closet(s), Kitchen Island
Heating Central, Natural Gas
Cooling Central Air, Electric
Flooring Wood, Tile
Fireplaces Number 2
Fireplace Y
Appliance Gas Oven, Gas Range, Dishwasher, Microwave, Refrigerator, Stainless Steel Appliance(s)
Exterior
Exterior Feature Balcony
Garage Spaces 4.0
Utilities Available Electricity Available, Natural Gas Available, Water Available
View Y/N false
Roof Type Shingle
Private Pool false
Building
Story 3
Sewer Septic Tank
Water Public
Structure Type Hardboard Siding,Brick
New Construction false
Schools
Elementary Schools Cannon County Elementary School
Middle Schools Cannon County Middle School
High Schools Cannon County High School
Others
Senior Community false
Special Listing Condition Standard, Owner Agent
Read Less Info
Want to know what your home might be worth? Contact us for a FREE valuation!

Our team is ready to help you sell your home for the highest possible price ASAP

© 2026 Listings courtesy of RealTrac as distributed by MLS GRID. All Rights Reserved.
Nearby Locations
"My job is to find and attract mastery-based agents to the office, protect the culture, and make sure everyone is happy! "