
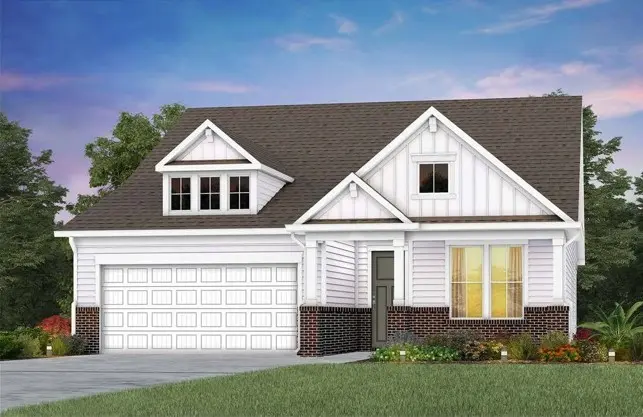



3 Beds
3 Baths
2,907 SqFt
3 Beds
3 Baths
2,907 SqFt
Key Details
Property Type Single Family Home
Sub Type Single Family Residence
Listing Status Active
Purchase Type For Sale
Square Footage 2,907 sqft
Price per Sqft $299
Subdivision Southern Harmony By Del Web
MLS Listing ID 3611230
Bedrooms 3
Full Baths 3
HOA Fees $389/mo
HOA Y/N Yes
Year Built 2026
Annual Tax Amount $3,829
Property Sub-Type Single Family Residence
Property Description
The heart of the home is the gourmet kitchen featuring a large island, upgraded cabinetry, Calacatta Elysio countertops, white Zellige backsplash, gourmet appliances, pendant lighting and under-cabinet lighting. The open gathering room features a fireplace and flows into the café, where sliding glass doors open to an extended covered lanai, creating a fantastic indoor/outdoor entertaining space.
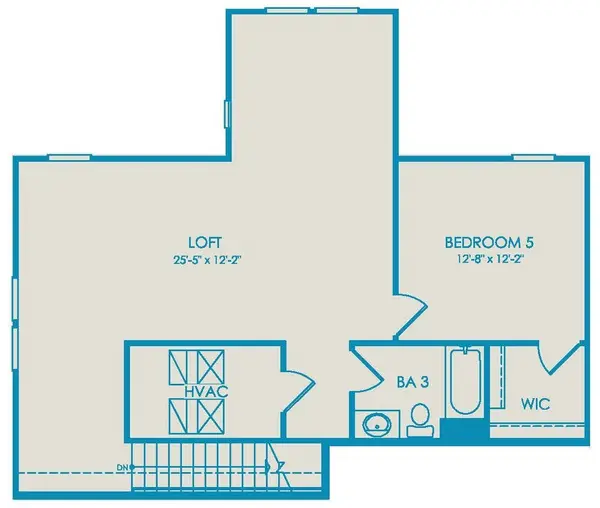
The main-level owner's suite features a tray ceiling, large walk-in closet and upgraded bath. The entire main level features solid-surface flooring, while the upstairs loft and bedroom feature upgraded carpet. Additional upgrades include oak stair treads and a 4' garage extension.
BUY BY 11/30/26 & SAVE BIG! Use $35,000 Flex Cash to reduce the price OR apply toward closing costs with our preferred lender. PLUS, receive a FREE GOLF CART!
Del Webb Southern Harmony was just named Best Retirement/55+ Community in the 2026 Ruthies Community's Choice Awards! The award is determined by community voting, making this recognition even more special.
At Del Webb Southern Harmony, the 55+ active-adult lifestyle is just as exciting as the home! Harmony Hall is the heart of the community with an indoor heated pool, fitness center and fitness classes. Outside, enjoy 8 pickleball courts, bocce ball, a resort-style pool with cabanas and an amphitheater for concerts and live entertainment. Stop by the Encore Bar for beer, non-alcoholic drinks and snacks, or jump into a full calendar of events, clubs, groups and parties designed to keep you active.
Location
State TN
County Rutherford County
Rooms
Main Level Bedrooms 2
Interior
Interior Features Entrance Foyer, Open Floorplan, Pantry, Smart Thermostat, Walk-In Closet(s), High Speed Internet, Kitchen Island
Heating Natural Gas
Cooling Central Air
Flooring Carpet, Luxury Vinyl, Tile
Fireplaces Number 1
Fireplace Y
Appliance Built-In Electric Oven, Cooktop, Dishwasher, Disposal, Microwave, Stainless Steel Appliance(s)
Exterior
Garage Spaces 2.0
Utilities Available Natural Gas Available, Water Available
Amenities Available Fifty Five and Up Community, Clubhouse, Fitness Center, Park, Pickleball Court(s), Pool, Sidewalks, Underground Utilities
View Y/N true
View Other
Roof Type Shingle
Private Pool false
Building
Lot Description Level
Story 2
Sewer STEP System
Water Public
Structure Type Fiber Cement,Brick
New Construction true
Schools
Elementary Schools Rockvale Elementary
Middle Schools Rockvale Middle School
High Schools Rockvale High School
Others
HOA Fee Include Maintenance Structure,Maintenance Grounds,Internet,Recreation Facilities,Trash
Senior Community true
Special Listing Condition Standard

Nearby Locations
"My job is to find and attract mastery-based agents to the office, protect the culture, and make sure everyone is happy! "