
840 Highland Crest Dr, Nashville, TN 37205
REQUEST A TOUR If you would like to see this home without being there in person, select the "Virtual Tour" option and your agent will contact you to discuss available opportunities.
In-PersonVirtual Tour
Listed by Karen Albright • OPENDOOR BROKERAGE, LLC
$ 805,000
Est. payment | /mo

4 Beds

3 Baths

3,397 SqFt


Save
$ 805,000
Est. payment | /mo
Save

4 Beds

3 Baths

3,397 SqFt

Open House

Wed Nov 11, 9:00am - 7:00pm

Thu Nov 12, 9:00am - 7:00pm

Key Details

Property Type Single Family Home

Sub Type Single Family Residence

Listing Status Active

Purchase Type For Sale

Square Footage 3,397 sqft

Price per Sqft $236

Subdivision West Meade Highlands

MLS Listing ID 3594023

Bedrooms 4

Full Baths 2

Half Baths 1

HOA Y/N No

Year Built 1968

Annual Tax Amount $7,091

Lot Size 0.460 Acres

Acres 0.46

Lot Dimensions 116 X 194

Property Sub-Type Single Family Residence

Property Description

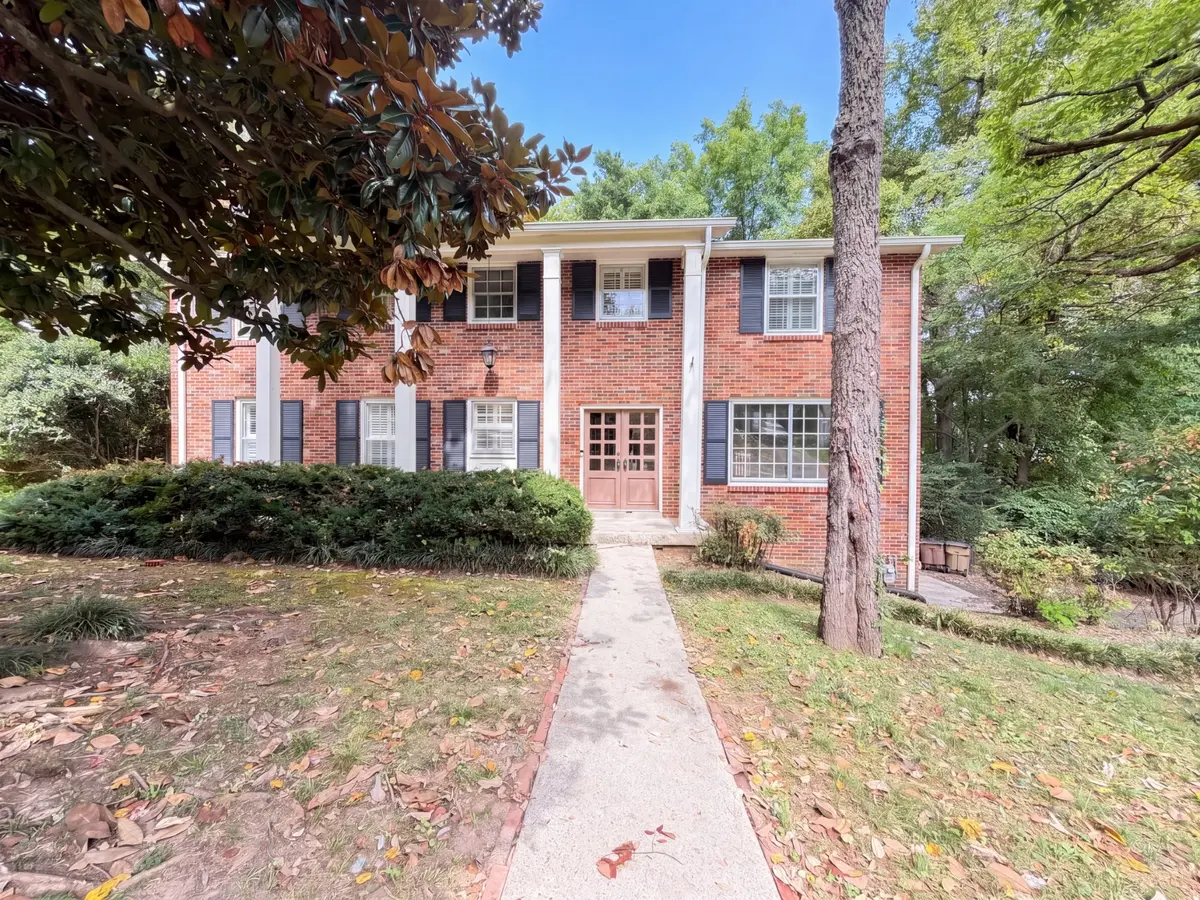
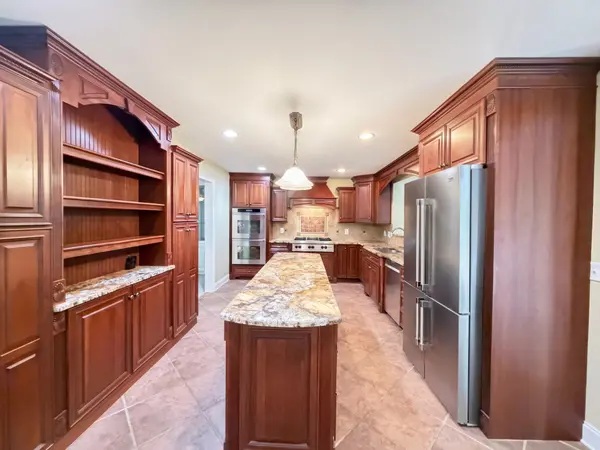
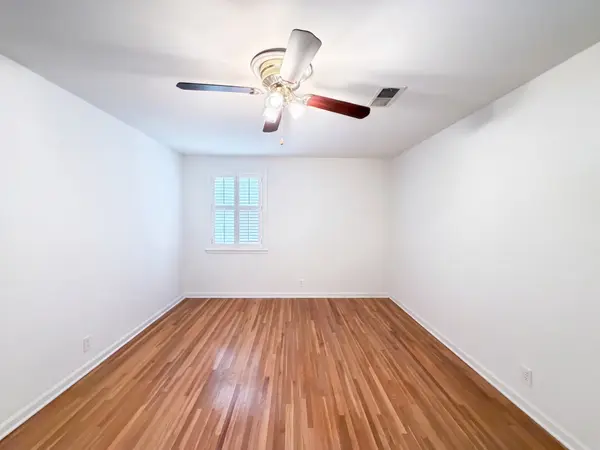
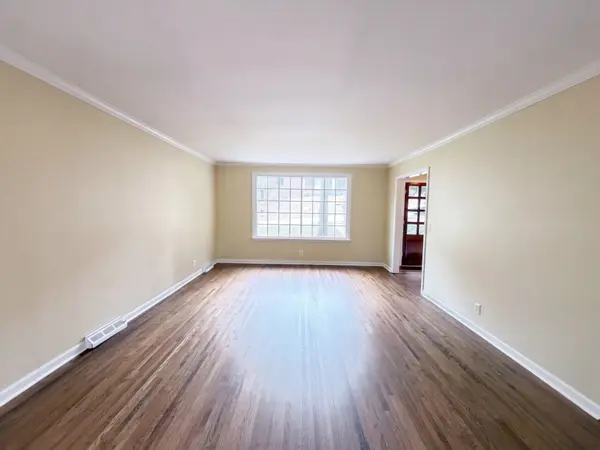
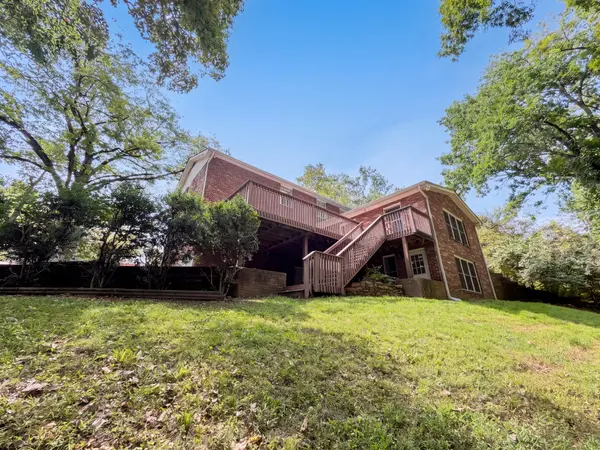
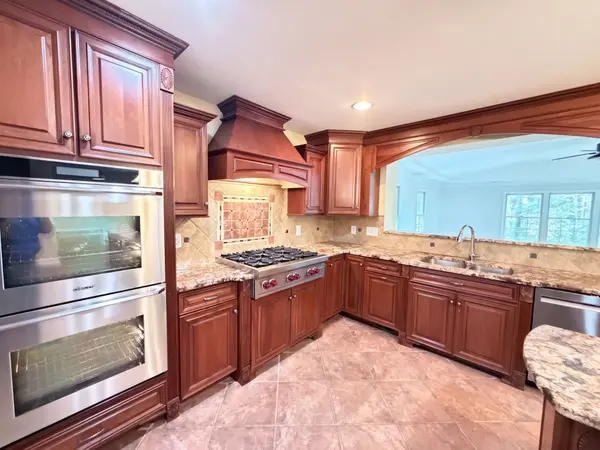
840 Highland Crest Dr is a two-story Nashville home built in 1968 with multiple living areas and a traditional layout. The kitchen includes a central island, double wall ovens, extensive cabinetry, and built-in shelving for storage and display. A brick fireplace and flanking cabinets give the adjoining living area a defined focal point. Four bedrooms and two full bathrooms are complemented by a half bathroom and finished basement space. Outside, a broad deck provides room for seating overlooking the backyard and mature trees. An attached garage adds parking and storage. The home combines distinct interior spaces with an established outdoor setting.

Location

State TN

County Davidson County

Interior

Heating Central

Cooling Central Air

Flooring Carpet, Wood, Tile

Fireplace N

Appliance Double Oven, Cooktop, Dishwasher, Microwave, Refrigerator

Exterior

Garage Spaces 2.0

Utilities Available Water Available

View Y/N false

Private Pool false

Building

Story 2

Sewer Public Sewer

Water Public

Structure Type Brick

New Construction false

Schools

Elementary Schools Westmeade Elementary

Middle Schools Bellevue Middle

High Schools James Lawson High School

Others

Senior Community false

Special Listing Condition Standard

RealTracs IDX

Nearby Locations

Leah Wisterman

"My job is to find and attract mastery-based agents to the office, protect the culture, and make sure everyone is happy! "

GET MORE INFORMATION

Name
Phone*
Message

Go tour this home

840 Highland Crest Dr