



4 Beds
4 Baths
3,223 SqFt
4 Beds
4 Baths
3,223 SqFt
Key Details
Property Type Single Family Home
Sub Type Single Family Residence
Listing Status Active
Purchase Type For Sale
Square Footage 3,223 sqft
Price per Sqft $361
Subdivision Bridgemore Village Sec5A
MLS Listing ID 3524715
Bedrooms 4
Full Baths 3
Half Baths 1
HOA Fees $100/mo
HOA Y/N Yes
Year Built 2018
Annual Tax Amount $4,089
Lot Size 0.610 Acres
Acres 0.61
Lot Dimensions 188.9 X 234.6
Property Sub-Type Single Family Residence
Property Description
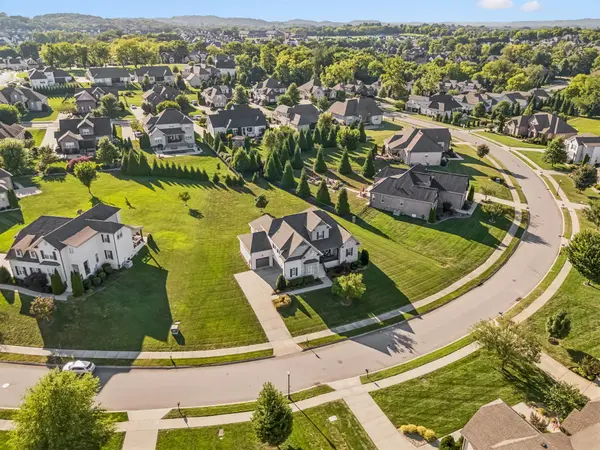
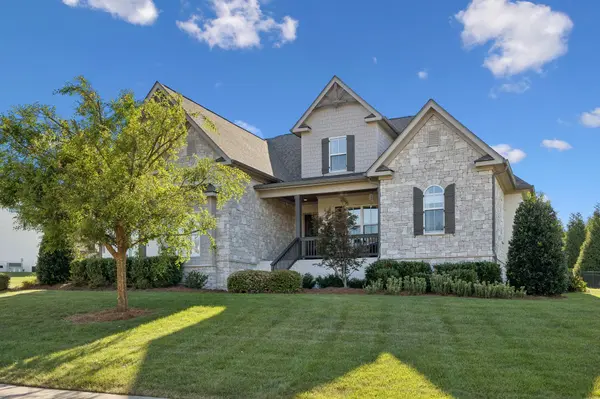
Back on the market, 3755 Ronstadt Road presents a wonderful opportunity to enjoy timeless craftsmanship, generous main-level living, and the luxury of space on a beautiful 0.6-acre homesite in one of Thompson's Station's most desirable communities.
Built by Shaw Home Builders, this thoughtfully designed home features three main-level bedrooms, including a spacious guest suite with a private bath that could serve as a second owner's suite. Ten-foot ceilings, authentic sand-and-finish hardwood floors, and quality craftsmanship add character and lasting appeal throughout. NEW ROOF installed 4/26!
A three-car garage with a charming carriage-style bay, spacious upstairs bonus and flex rooms, and a large covered patio overlooking the expansive backyard offer exceptional versatility both inside and out.
Beyond the home, Bridgemore Village offers miles of wooded walking trails, two community pools, green spaces, and inviting neighborhood amenities. Thompson's Station Elementary and Middle Schools are just a short bike or golf-cart ride away, with convenient access to I-65 and I-840.
For buyers seeking quality, space, and an exceptional neighborhood lifestyle, 3755 Ronstadt Road deserves a closer look!
Location
State TN
County Williamson County
Rooms
Main Level Bedrooms 3
Interior
Interior Features Built-in Features, Ceiling Fan(s), Entrance Foyer, Extra Closets, High Ceilings, Open Floorplan, Pantry, Walk-In Closet(s), High Speed Internet
Heating Central, Natural Gas
Cooling Central Air, Electric
Flooring Carpet, Wood, Tile
Fireplaces Number 1
Fireplace Y
Appliance Oven, Built-In Gas Range, Dishwasher, Disposal, Microwave
Exterior
Garage Spaces 3.0
Utilities Available Electricity Available, Natural Gas Available, Water Available, Cable Connected
Amenities Available Playground, Pool, Trail(s)
View Y/N false
Roof Type Shingle
Private Pool false
Building
Story 2
Sewer Public Sewer
Water Public
Structure Type Brick,Hardboard Siding
New Construction false
Schools
Elementary Schools Thompson'S Station Elementary School
Middle Schools Thompson'S Station Middle School
High Schools Summit High School
Others
HOA Fee Include Maintenance Grounds,Recreation Facilities
Senior Community false
Special Listing Condition Standard

Nearby Locations
"My job is to find and attract mastery-based agents to the office, protect the culture, and make sure everyone is happy! "